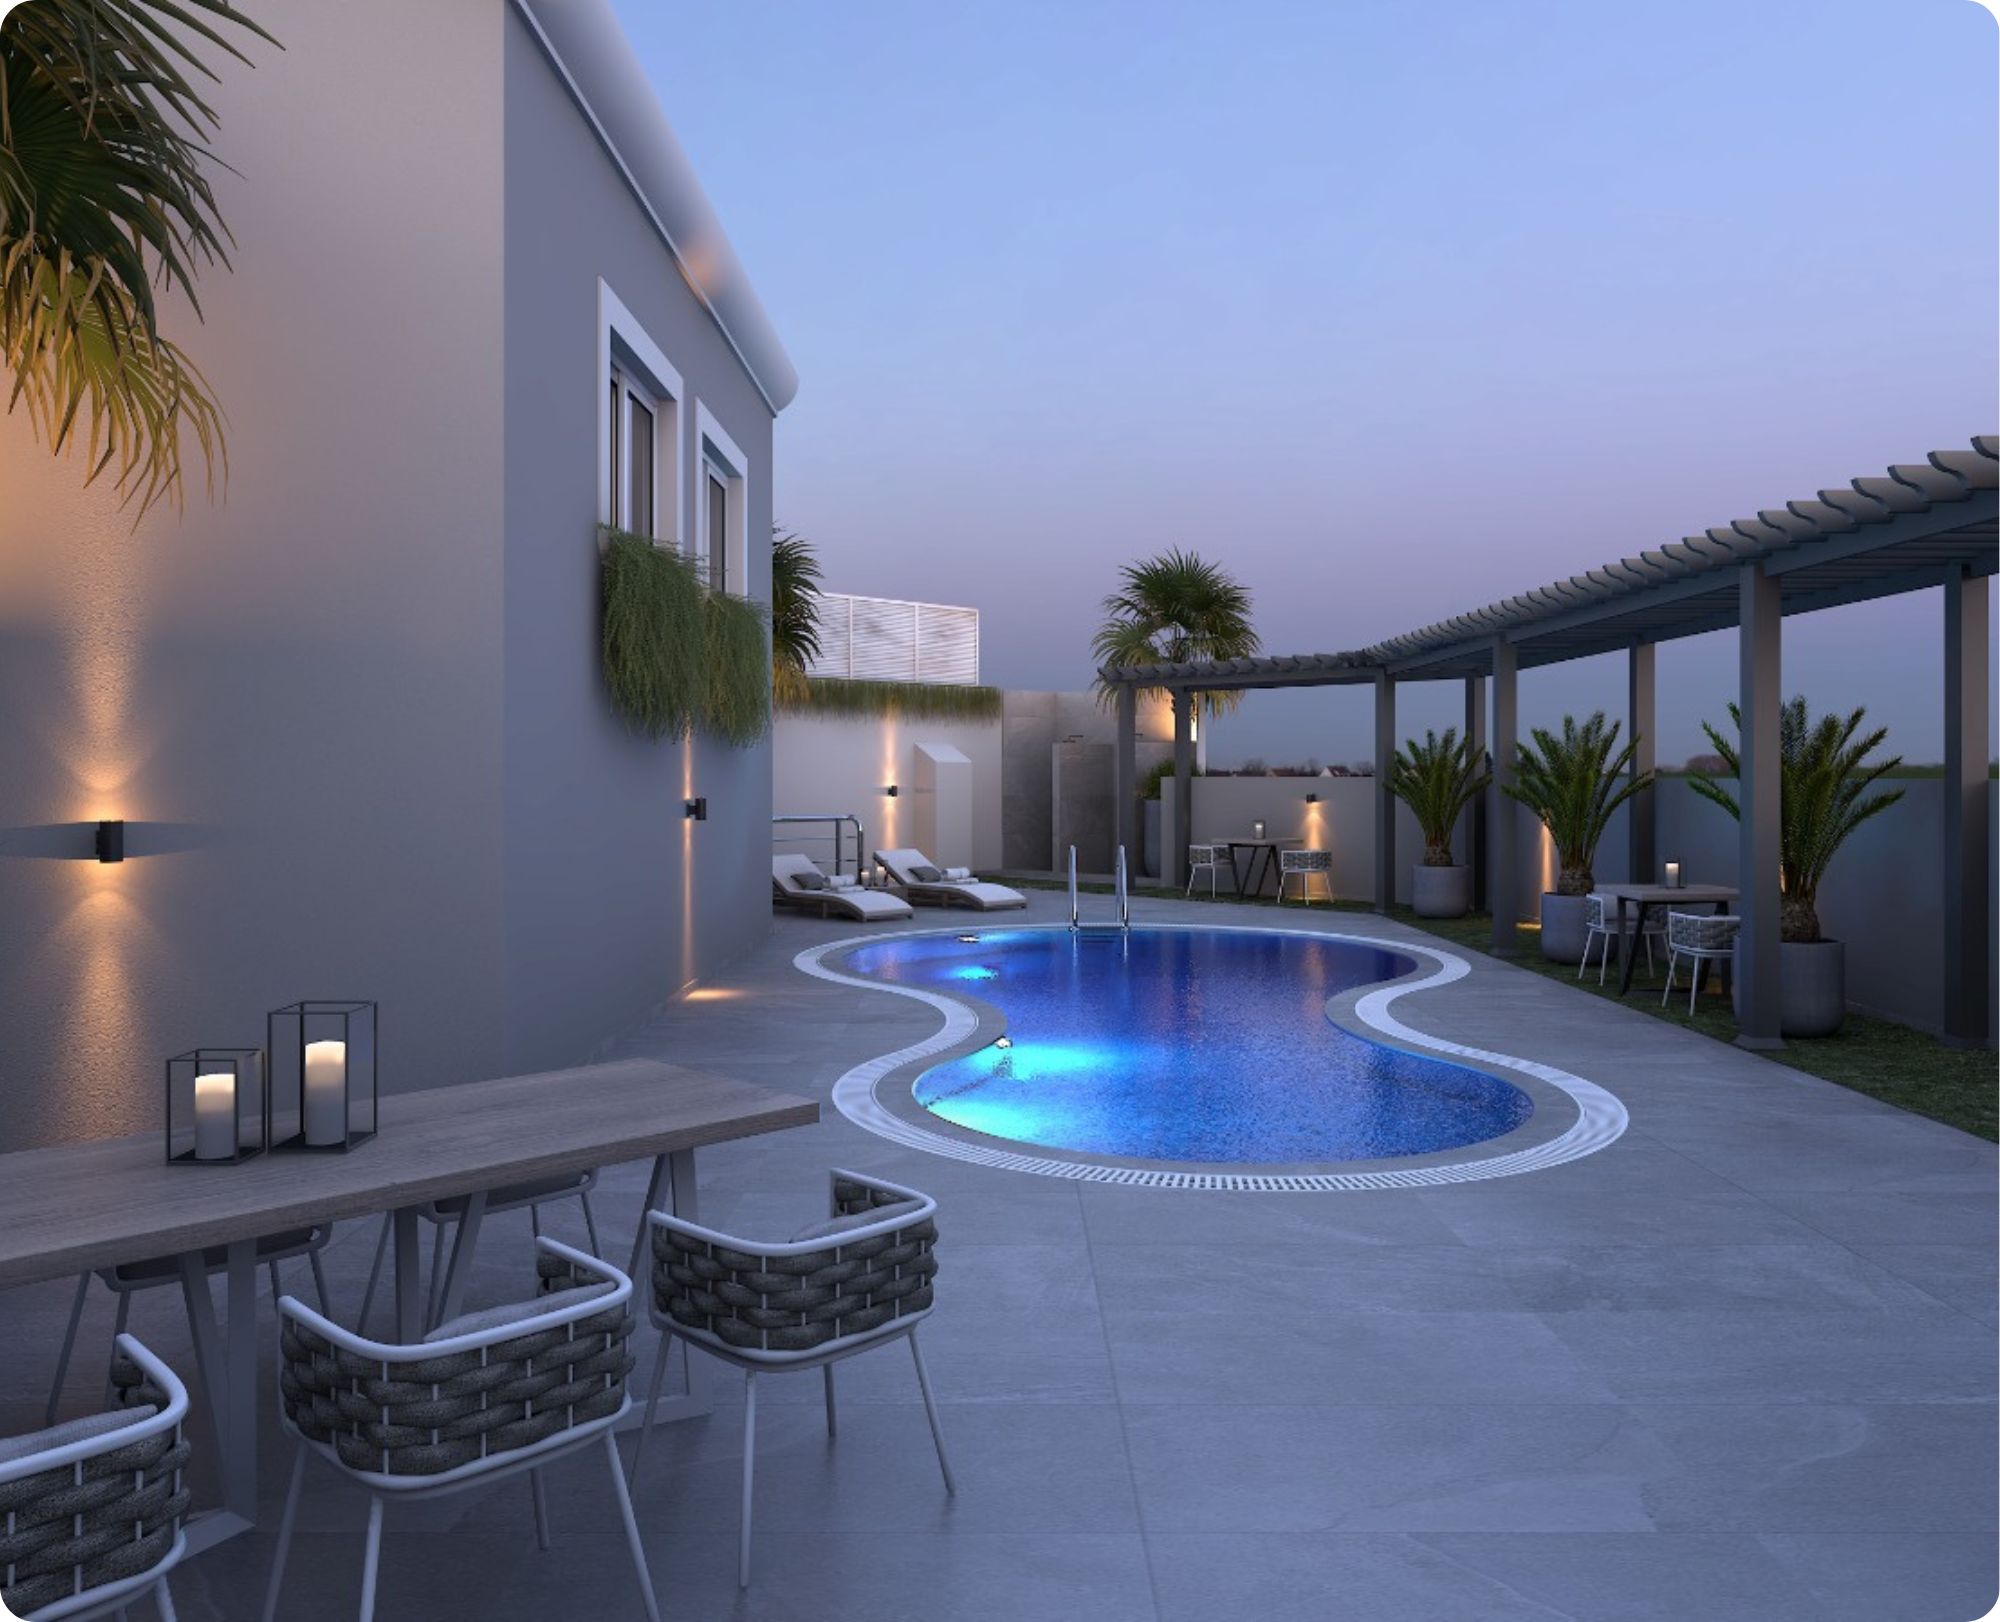



Renovated outdoor swimming pool and pool deck at Silicon Star residential building in Dubai Silicon Oasis

Transforming a 13-Year-Old Building into a Modern, Fully Furnished Residential Asset

The Dubai Silicon Oasis residential building renovation demonstrates how strategic refurbishment and coordinated project management can transform an ageing property into a contemporary residential asset while enhancing its market appeal and value.

The project involved a comprehensive upgrade of a 13-year-old building, including the main lobby, swimming pool, gym, communal corridors, residential apartments, kitchens, bathrooms, and furniture.

The objective extended beyond improving the building’s appearance. The renovation was designed to reposition the property in the residential market, enhance the living experience, and strengthen its investment appeal.

Project Results | 47.1% Increase in Selling Price per Square Foot

Following the renovation, the reported property selling price increased from approximately AED 850 per sq. ft. to AED 1,250 per sq. ft., representing an increase of 47.1%.

The improvement illustrates the property’s stronger market positioning following the comprehensive refurbishment and modernisation programme.

Although property market conditions and other factors can influence selling prices, the project demonstrates how strategic investment in existing residential buildings can support value enhancement without requiring complete demolition and redevelopment.

Comprehensive Renovation and Modernisation

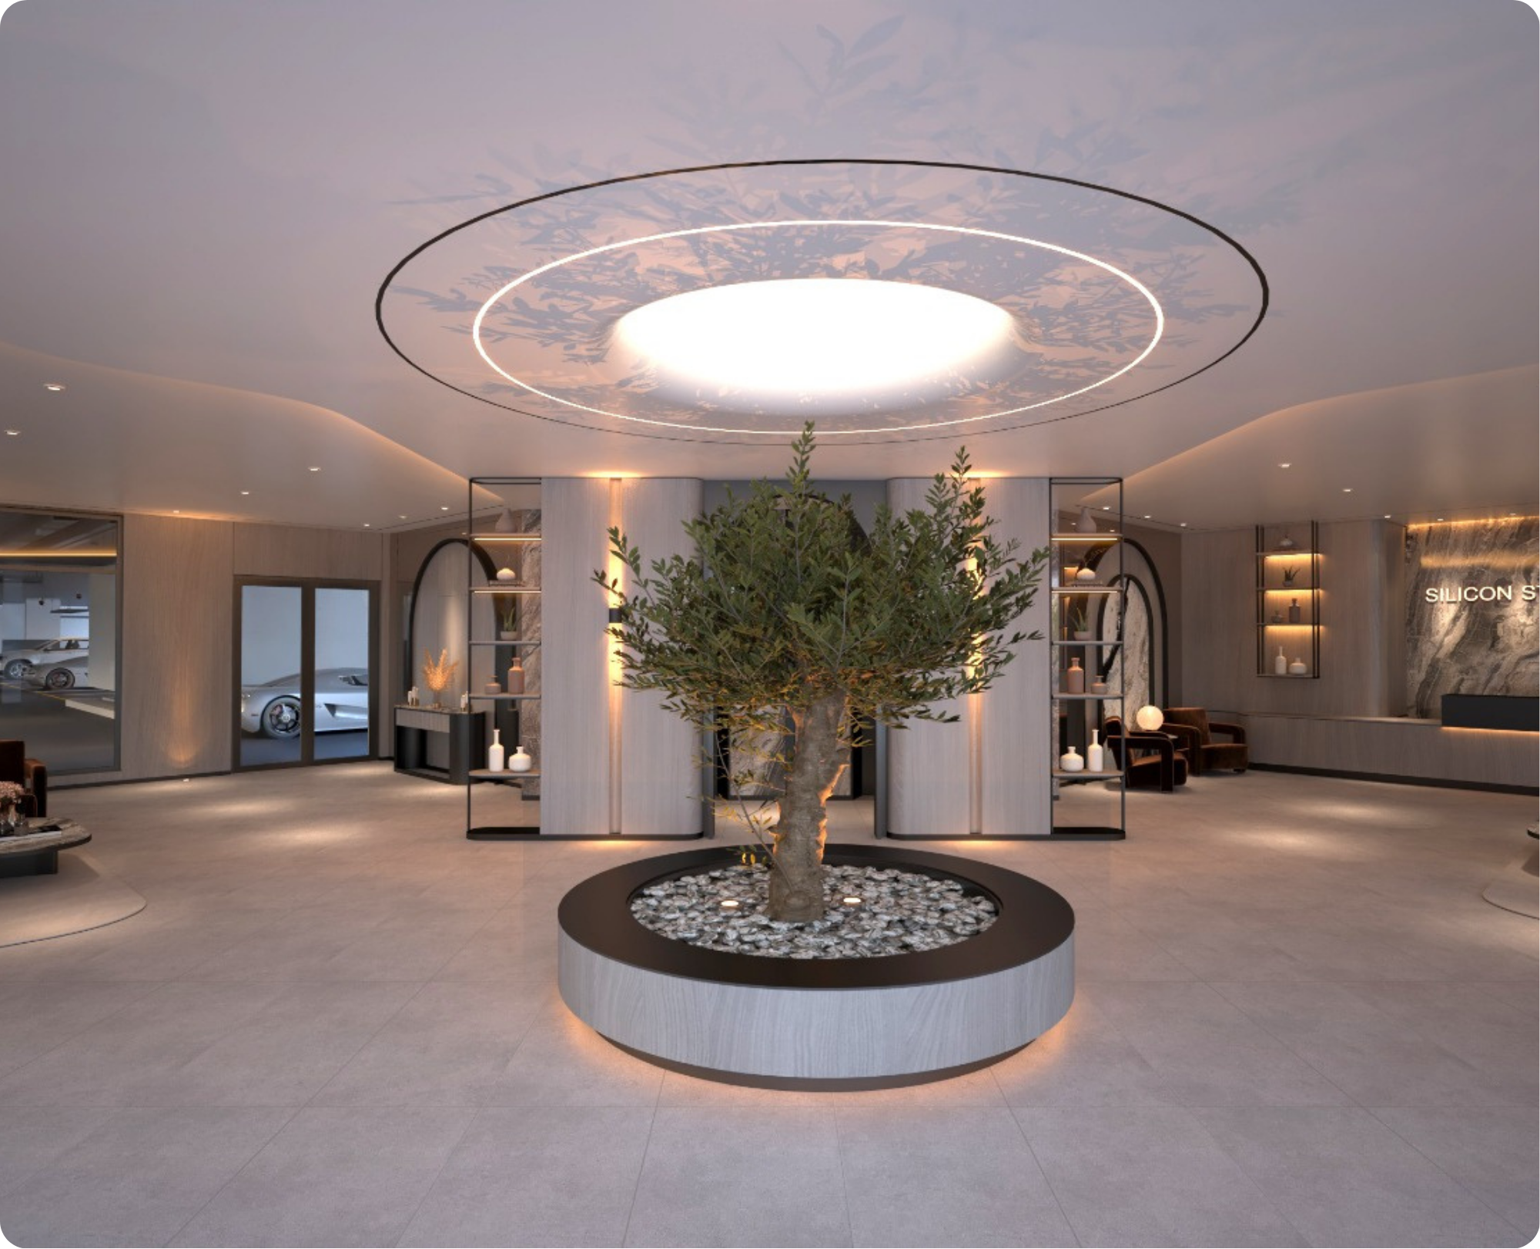
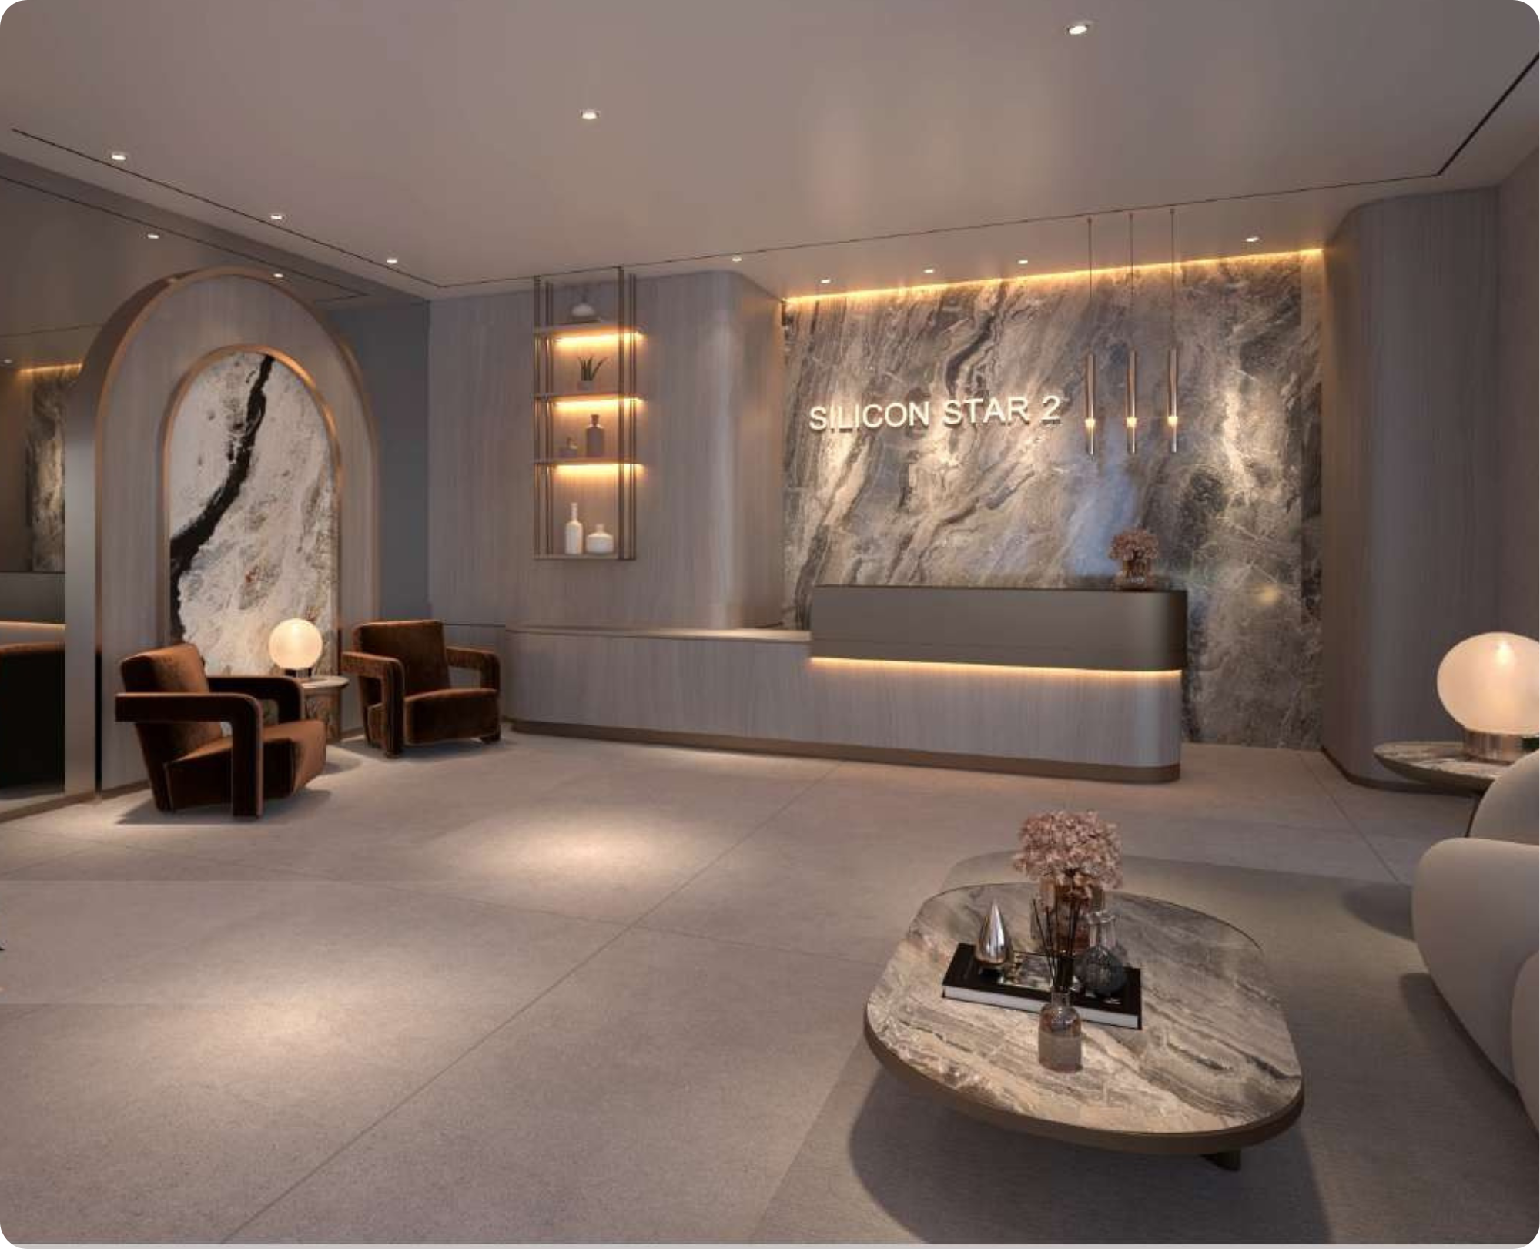
Main Lobby and Entrance Transformation

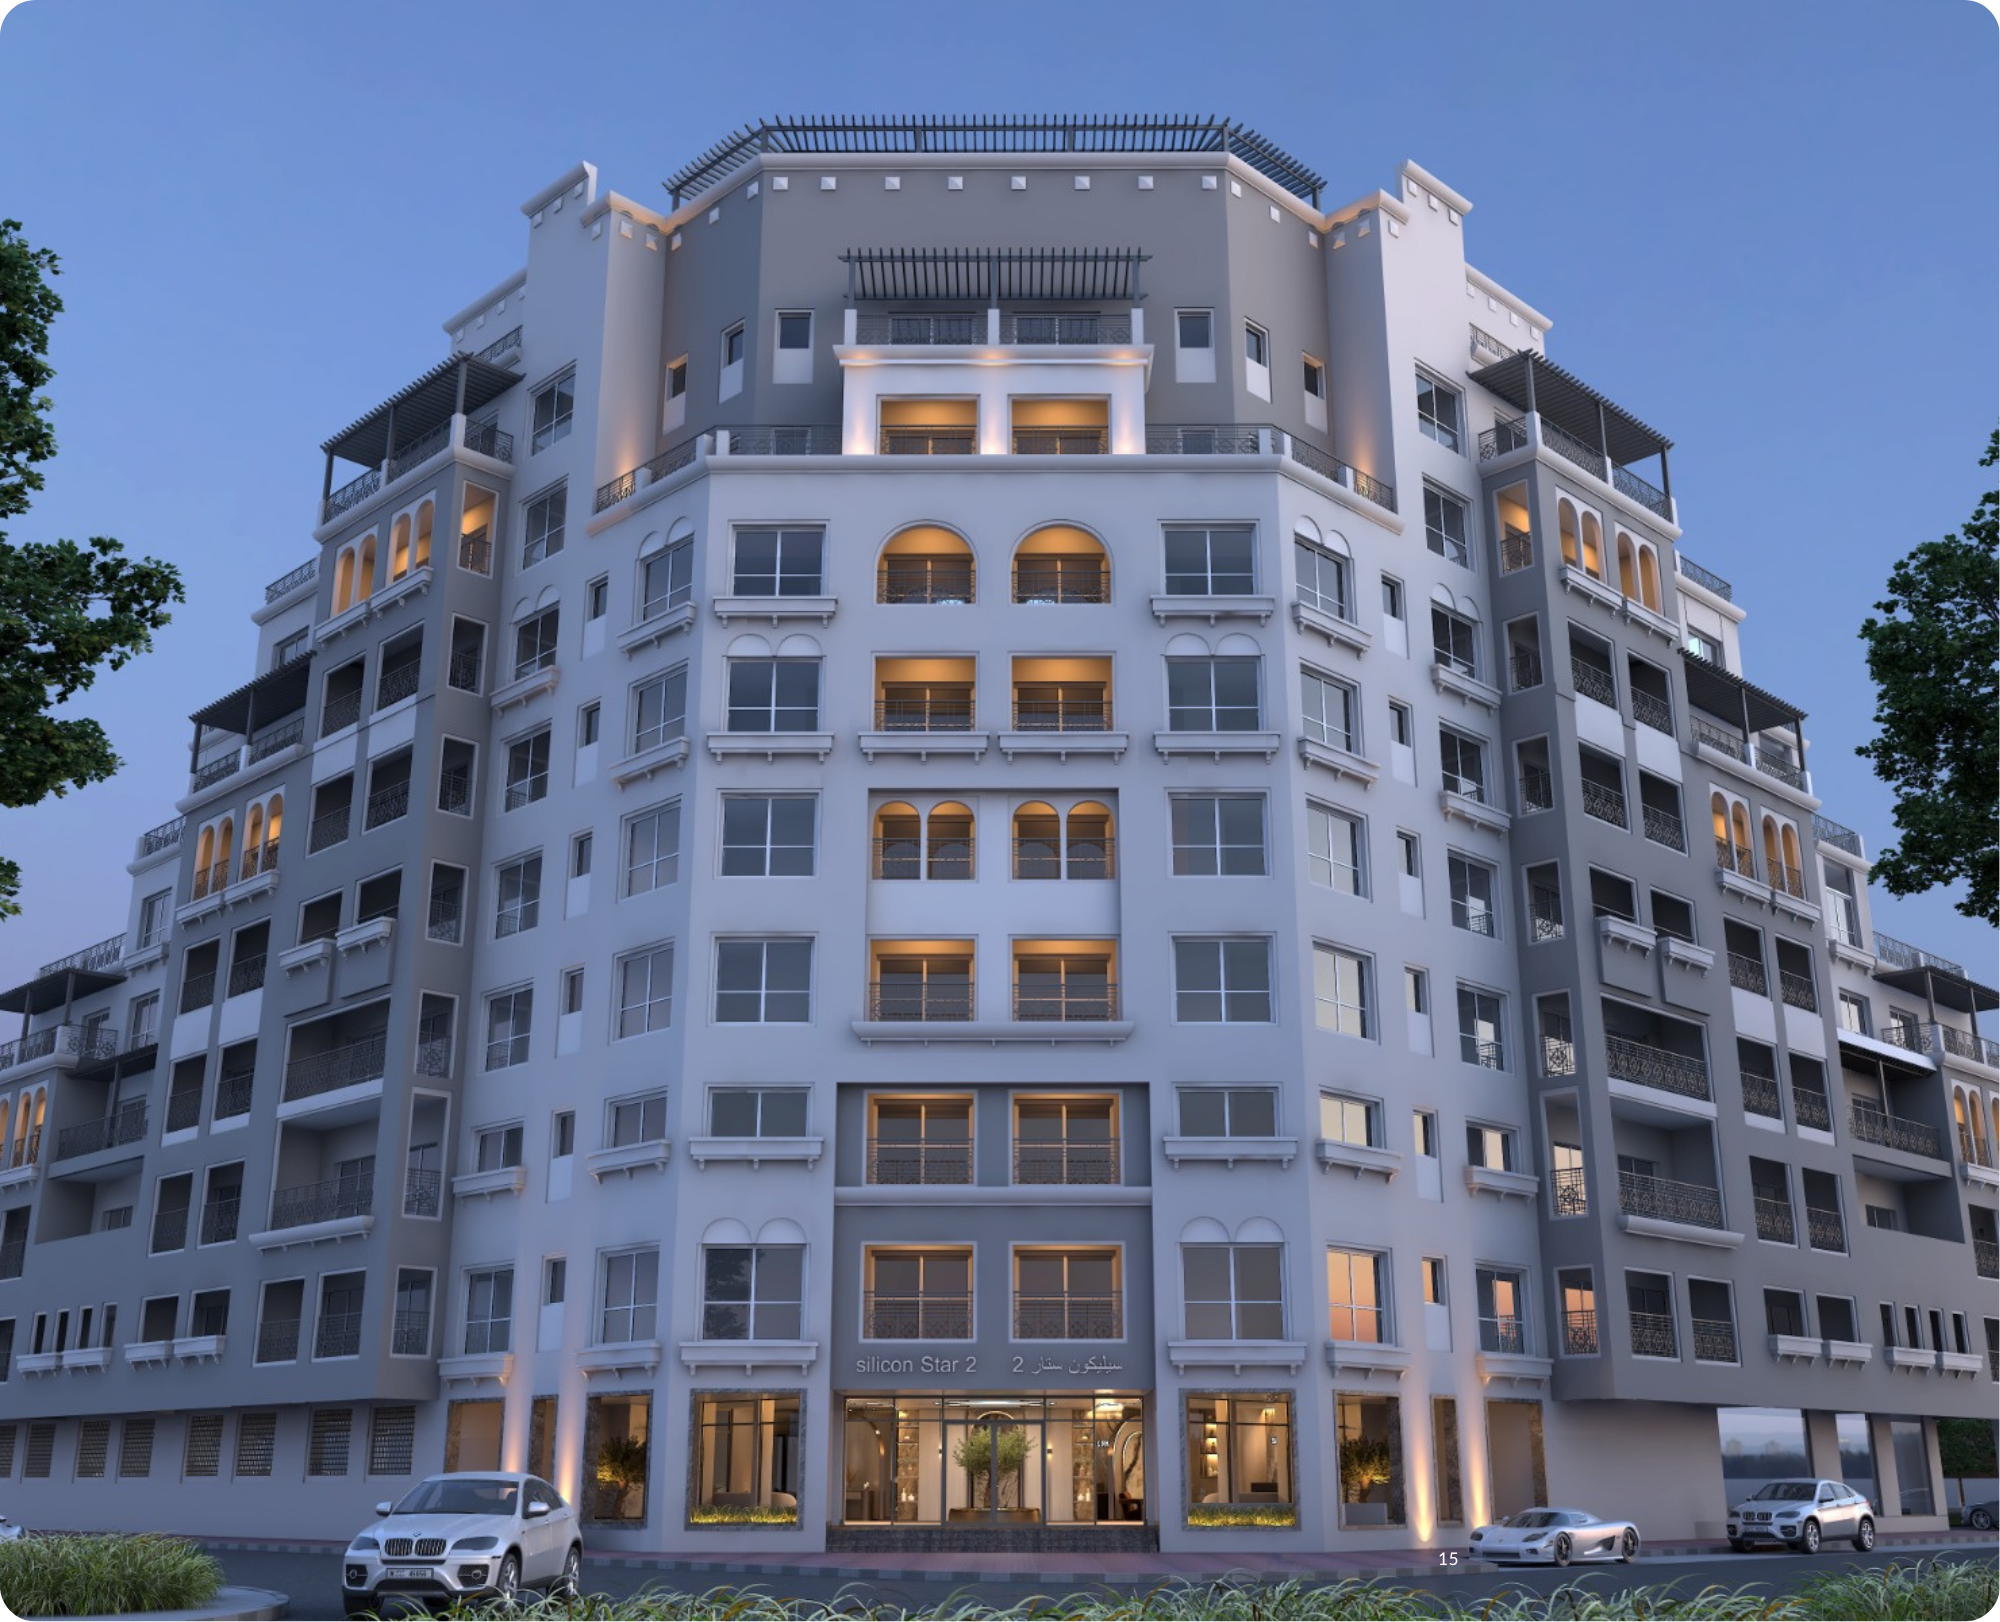
The main lobby was modernised with contemporary finishes, lighting, and design features to establish a renewed building identity and create a more welcoming arrival experience for residents and visitors.

Swimming Pool and Recreational Facilities

The swimming pool area was upgraded to improve the appearance, comfort, and overall quality of the building’s recreational amenities, contributing to a more attractive residential environment.

Gym Renovation

The existing gym was refurbished to provide a more modern and appealing fitness environment aligned with the upgraded residential offering.

Common Corridors and Shared Spaces

The building’s main corridors and shared circulation areas were renovated with updated finishes and design improvements to establish a consistent, contemporary appearance throughout the property.

Apartment Remodelling

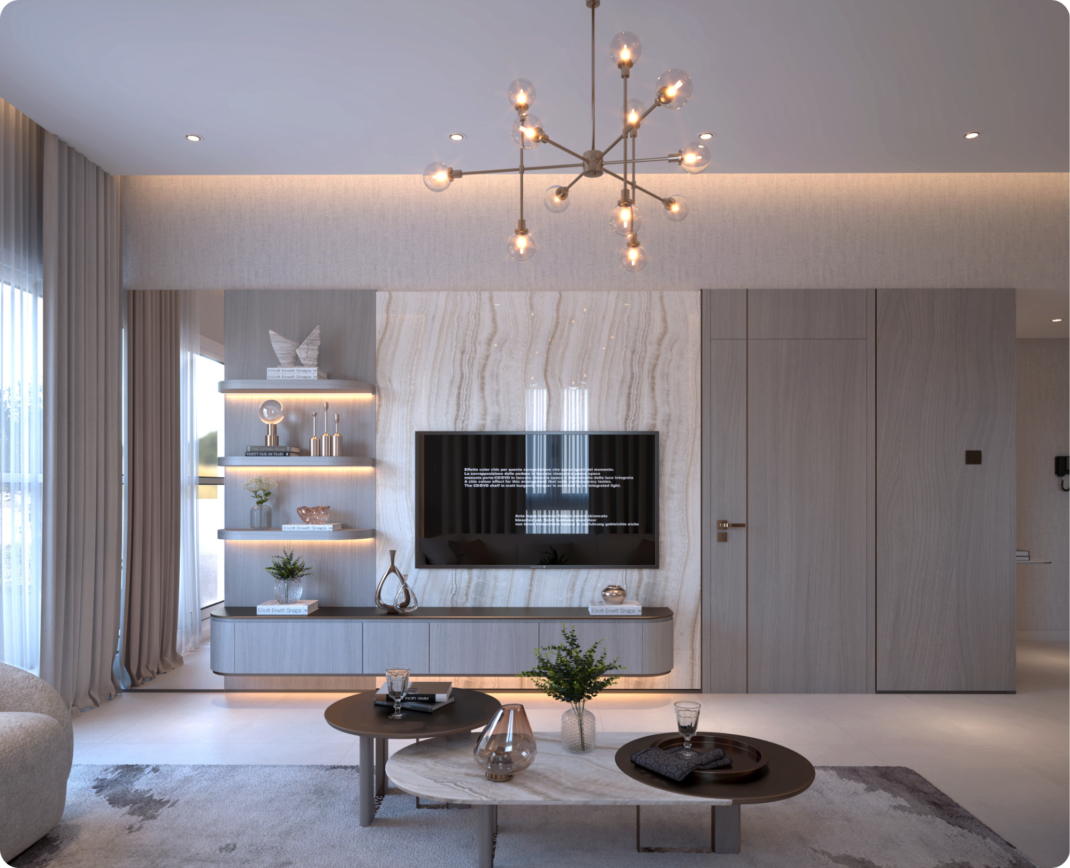
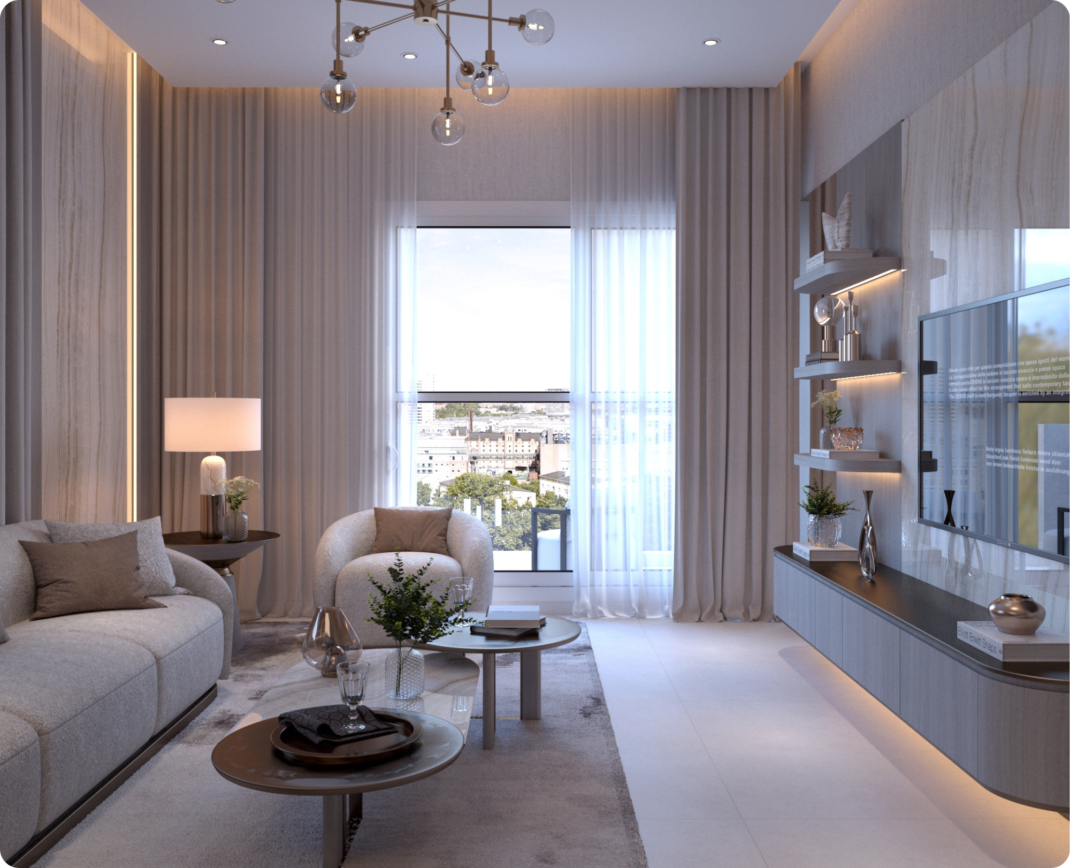
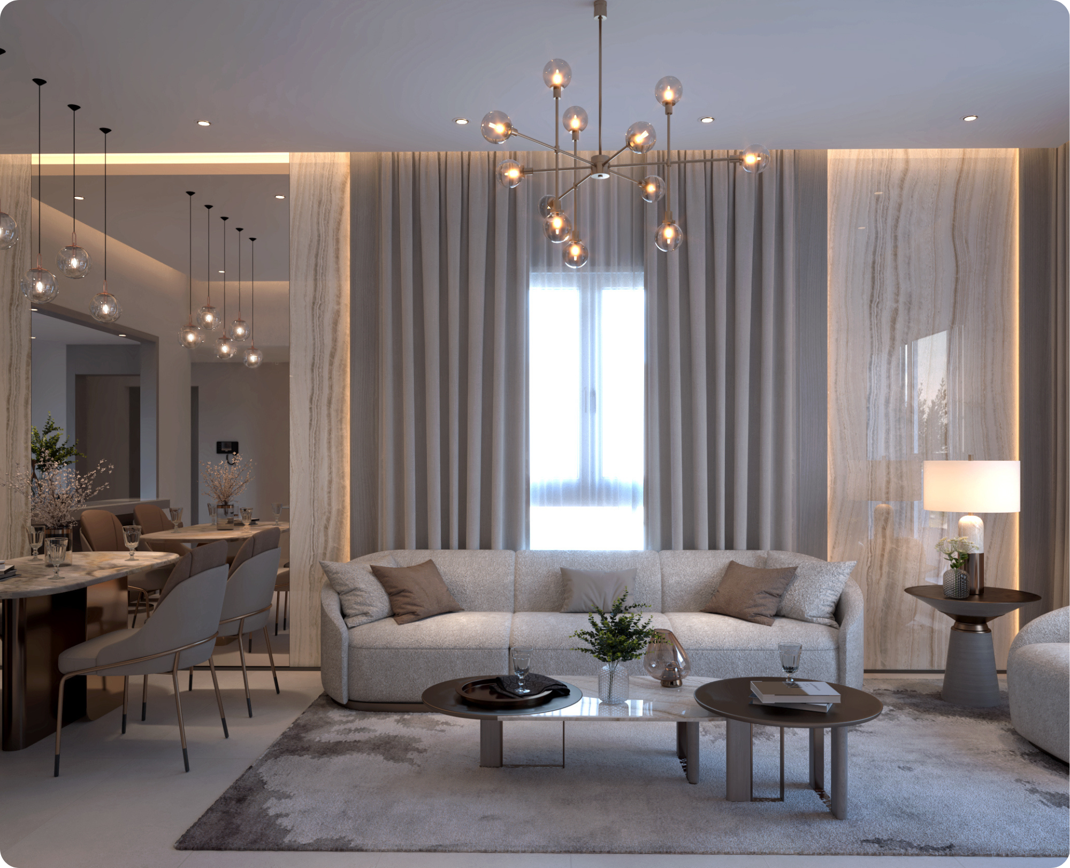
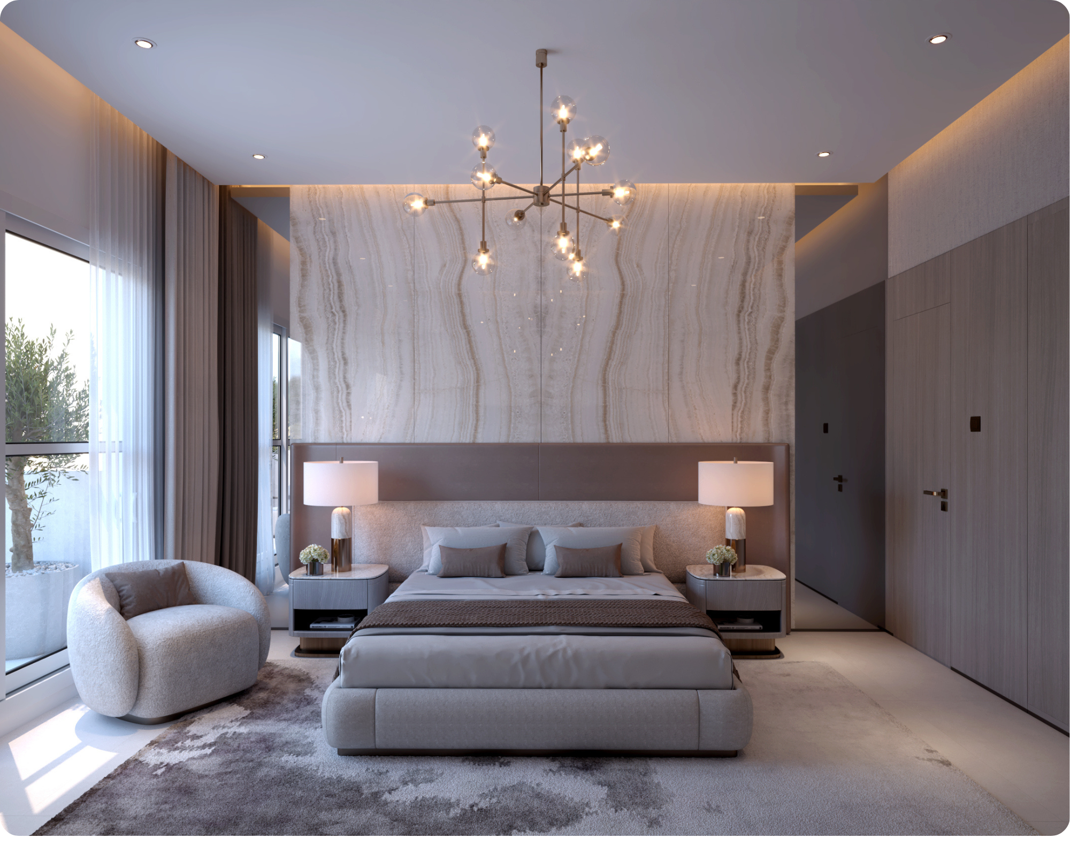
Residential apartments underwent comprehensive interior refurbishment, including the modernisation of kitchens, bathrooms, fixtures, fittings, and interior finishes. These improvements transformed outdated units into more functional and contemporary living spaces.

Complete Furniture and Furnishing

New furniture and furnishing packages were introduced to create fully furnished residential apartments with coordinated contemporary interiors, improving their attractiveness to prospective buyers and occupants.

Project Management and Value Enhancement Strategy

The renovation programme required coordinated management of multiple refurbishment work packages, ranging from communal facilities and recreational amenities to individual apartment interiors and furnishings.

The project management strategy focused on planning and coordinating renovation activities, monitoring quality and progress, and maintaining consistency across the upgraded spaces.

Particular attention was given to improvements that would strengthen the property’s market appeal while balancing design quality, functionality, cost considerations, and efficient project delivery.

By combining building modernisation with residential repositioning, the refurbishment strategy sought to maximise the potential of the existing asset and improve its long-term competitiveness.

Project Outcome

The completed refurbishment transformed the 13-year-old building into a modern, fully furnished residential property featuring upgraded communal facilities, refreshed recreational amenities, and contemporary apartment interiors.

The reported selling price increased from AED 850 to AED 1,250 per square foot, representing a 47.1% improvement between the reported before-and-after figures.

The project illustrates how a comprehensive renovation strategy can improve the residential experience, strengthen market positioning, and contribute to the value enhancement of an existing property.

Rather than replacing the building, the refurbishment programme unlocked new potential through modern design, upgraded facilities, apartment remodelling, and coordinated project delivery.

Project Information

Project: Dubai Silicon Oasis Residential Building Renovation

Location: Dubai Silicon Oasis, Dubai, UAE

Project Type: Residential Building Renovation and Asset Enhancement

Building Age: Approximately 13 Years

Scope: Main Lobby, Swimming Pool, Gym, Common Corridors, Apartment Remodelling, Kitchens, Bathrooms and Complete Furnishing

Selling Price Before Renovation: Approximately AED 850 per sq. ft.

Selling Price After Renovation: Approximately AED 1,250 per sq. ft.

Reported Selling Price Increase: 47.1%

Explore Our Project Management & Renovation Services

Discover how UPM Project Management supports residential building refurbishment through project planning, cost management, procurement, construction coordination and project controls.

For clients seeking complete renovation and turnkey interior fit-out delivery, explore Ultimate Fitouts and our design-and-build solutions.

The Challenge
Ageing Residential Property
The 13-year-old building required comprehensive modernisation to improve its appearance, functionality, and competitiveness in Dubai's residential property market.
Outdated Facilities & Interiors
The main lobby, swimming pool, gym, corridors, kitchens, bathrooms, and apartment interiors needed upgrading to meet contemporary residential expectations.
Property Value & Market Positioning
The challenge was to transform an ageing residential asset into an attractive, fully furnished property while enhancing its selling price and long-term investment appeal.

Our Project Management & Renovation Approach

STEP 1
Property Assessment & Planning
The renovation strategy began with evaluating the existing building, identifying outdated facilities, reviewing apartment conditions, and prioritising improvements with the greatest potential to enhance functionality, market appeal, and asset value.
STEP 2
Design & Value Enhancement
A coordinated refurbishment strategy was developed to modernise the building's identity, upgrade communal facilities, remodel apartments, and introduce contemporary interiors and furnishings while making effective use of the existing structure.
STEP 3
Renovation & Project Coordination
The refurbishment programme covered the main lobby, swimming pool, gym, common corridors, kitchens, bathrooms, and residential apartments. Coordinated execution helped maintain consistency in design, finishes, quality, and overall project delivery.
STEP 4
Residential Repositioning
The renovated building was repositioned as a modern, fully furnished residential property with upgraded amenities and contemporary living spaces, improving its attractiveness to prospective buyers and residents.

Key Results

Selling Price Increase

1 %

Before — AED/sq. ft.

1

After — AED/sq. ft.

1

Project Impact

The Dubai Silicon Oasis residential building renovation demonstrates how strategic refurbishment can unlock value in an ageing property without the need for complete redevelopment.

Through comprehensive upgrades to the main lobby, swimming pool, gym, common corridors, kitchens, bathrooms, and apartment interiors, the 13-year-old building was transformed into a modern, fully furnished residential environment.

The improvements extended beyond visual appearance. Modernised facilities, upgraded living spaces, and contemporary furnishings strengthened the property’s market positioning and attractiveness to prospective buyers and residents.

The reported selling price increased from approximately AED 850 to AED 1,250 per square foot, representing a 47.1% increase.

While market conditions and other factors may also influence selling prices, the project illustrates the potential of well-planned residential refurbishment to support asset enhancement and stronger property positioning.

The transformation highlights the importance of combining renovation planning, coordinated project delivery, design improvements, and an asset-focused strategy to maximise the potential of existing residential buildings.

Project Gallery

Let’s Discuss Your Next Project

Expert Project Management. Better Project Outcomes.

From new developments and building renovations to fit-out projects and project recovery, UPM provides independent project management, cost control, procurement and construction coordination to help clients achieve their project objectives.